
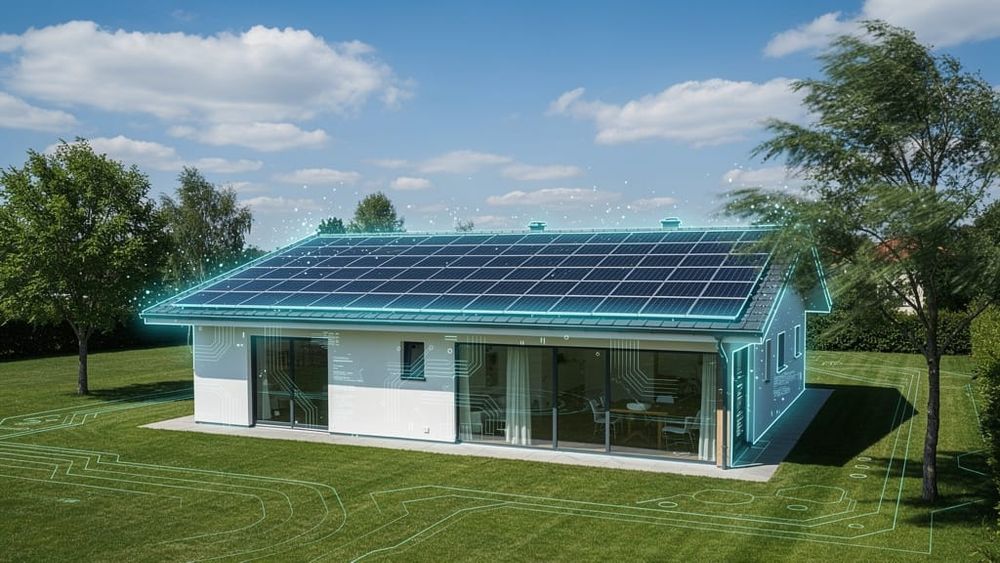
Wind does not press a solar array down onto a roof. It pulls it up. And it does not pull evenly, which is why the panels at the corner of a roof are held down differently from the ones in the middle, even though they look identical from the ground.
Sponsored by Brownstone Research
Forget SpaceX, this is Elon’s Next Breakthrough
Editor’s Note: Jeff Brown and Marc Chaikin, two investment legends who picked Nvidia 10 years ago, are predicting that by the end of this month, Elon Musk’s new AI breakthrough will collide with a strange market pattern with a flawless 100% track record of massive market gains. Click here to see the details or read more below because the last time this happened everyday folks had a chance to turn $10,000 into as much as $350,000 in just about 12 months.
Dear Reader,
While everyone was distracted with the recent SpaceX IPO…
Elon Musk quietly filed a patent with the U.S. Patent and Trademark Office to protect what I believe will be his next breakthrough…
Something he called “the greatest tech invention in history.”
Elon is predicting this new AI breakthrough will unleash…
A $1 quadrillion new wealth wave.
That’s more than 30 times bigger than the entire U.S. economy.
And just to give you an idea of how much wealth we're talking about...
That would be enough to send a check for $2.8 million to every single American.
Click here to see the details because I believe this invention will make a lot of people rich.
We have so much to look forward to,
Jeff Brown
Founder & CEO, Brownstone Research
Where the Suction Actually Lands
Air flowing over a building separates at the edges and creates suction above the roof surface. That suction is what lifts shingles, and on a roof with solar it acts on the modules first. The array takes the uplift and transfers it into the building through a small number of attachment points rather than spreading it across the whole roof plane.
The suction is not uniform. The design standard that governs this, ASCE 7, divides a roof into zones with very different pressure coefficients. The field, meaning the interior of the roof plane, is the baseline. Edges see substantially higher uplift. Corners are the worst, and in the standard's tables corner pressures can run on the order of two to nearly three times the field value.
That is why a properly engineered layout uses closer clamp spacing, extra mid-clamps, or heavier hardware at the corners and edges, and why a layout that simply repeats the same spacing everywhere is a warning sign rather than a sign of tidiness.
Two other inputs matter as much as the zone. The first is the design wind speed for your location, which comes from the standard's maps and ranges from around 115 miles per hour for much of the interior to well over 160 in coastal hurricane zones. The second is exposure category, which describes the terrain upwind. A suburban lot surrounded by houses and trees is a different calculation from an open field or a waterfront lot, and getting that wrong in either direction changes the resulting pressures by a meaningful margin.
There is a common misunderstanding about certification worth clearing up. A racking system certified to UL 2703 has been evaluated for things like bonding, grounding, and mechanical loading of the components themselves. It does not certify that a particular installation on a particular roof will hold in a particular wind. That is a site-specific structural calculation, and it is the engineering letter rather than the product listing that answers it.
The Hardware Stack:
- Unirac SolarMount: A widely used rail system whose published span tables tie clamp spacing to the wind and snow loads calculated for the site.
- SnapNrack Ultra Rail: Another rail platform with engineering documentation covering zone-specific attachment spacing.
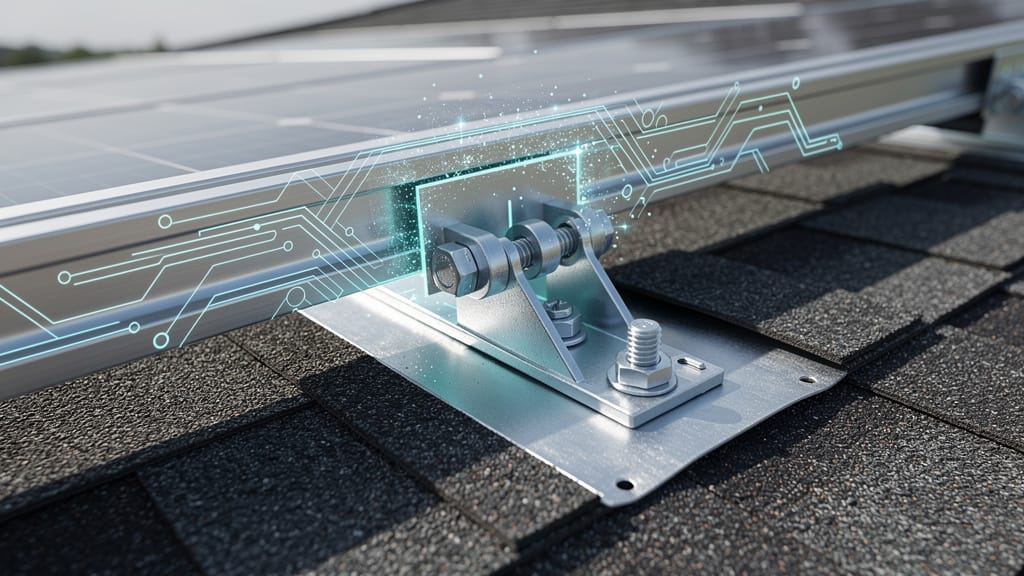
- EcoFasten Rock-It: A flashed roof attachment, which is the component that actually transfers uplift from the array into the rafter.
Vulnerability Score
- Point loads: An array concentrates roof uplift into a few attachments, so a roof structure that handled distributed pressure fine may not handle the same force delivered through a handful of lag screws.
- Uniform layouts: A design that uses identical spacing in corners and in the field understates corner loads, and corners are where failures start.
- Exposure error: Treating an exposed or waterfront site as suburban terrain produces design pressures noticeably below what the site actually sees, and nothing about the finished installation reveals it.
What to Look for in the Paperwork
The document that matters is the structural calculation or engineering letter in the permit package. It should name the design wind speed used, the exposure category, and the attachment spacing by roof zone. If the spacing is tighter at the perimeter than in the middle, that is the standard being applied correctly.
If you live somewhere with real wind and you already have an array, this is still worth reading. The calculation exists in the permit file, and the numbers in it tell you what your roof was designed to survive. That is a more useful answer than any product brochure, and it costs nothing but the time to ask for the file.
Written by Mason Vance
Elon Musk to Trigger Next AI Wave on November 11? (Sponsored by Brownstone Research)
The Next Starbucks is still pre-IPO (Sponsored by Green Coffee Company)
Urgent Bitcoin alert for RIGHT NOW (Sponsored by Omnia Research)
Elon isn't wrong, he's just early (Sponsored by Kiyosaki Research)
Robert's question: "What are you going to do?" (Sponsored by Kiyosaki Research)
Any discussion of securities, assets, or financial markets in this email is for informational context only and does not represent investment guidance of any kind.